Check out our latest in Whole-Home Remodel | San Luis Obispo
Transforming an existing home into a modern living space often requires more than updating finishes or rearranging walls. Behind every open floor plan, expanded kitchen, and converted living area are structural decisions that determine how the home will perform for years to come.
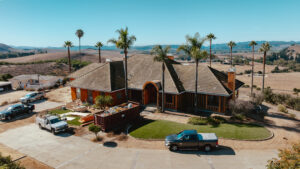
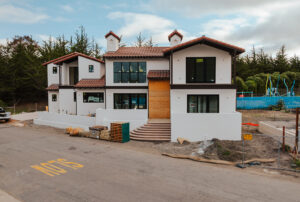
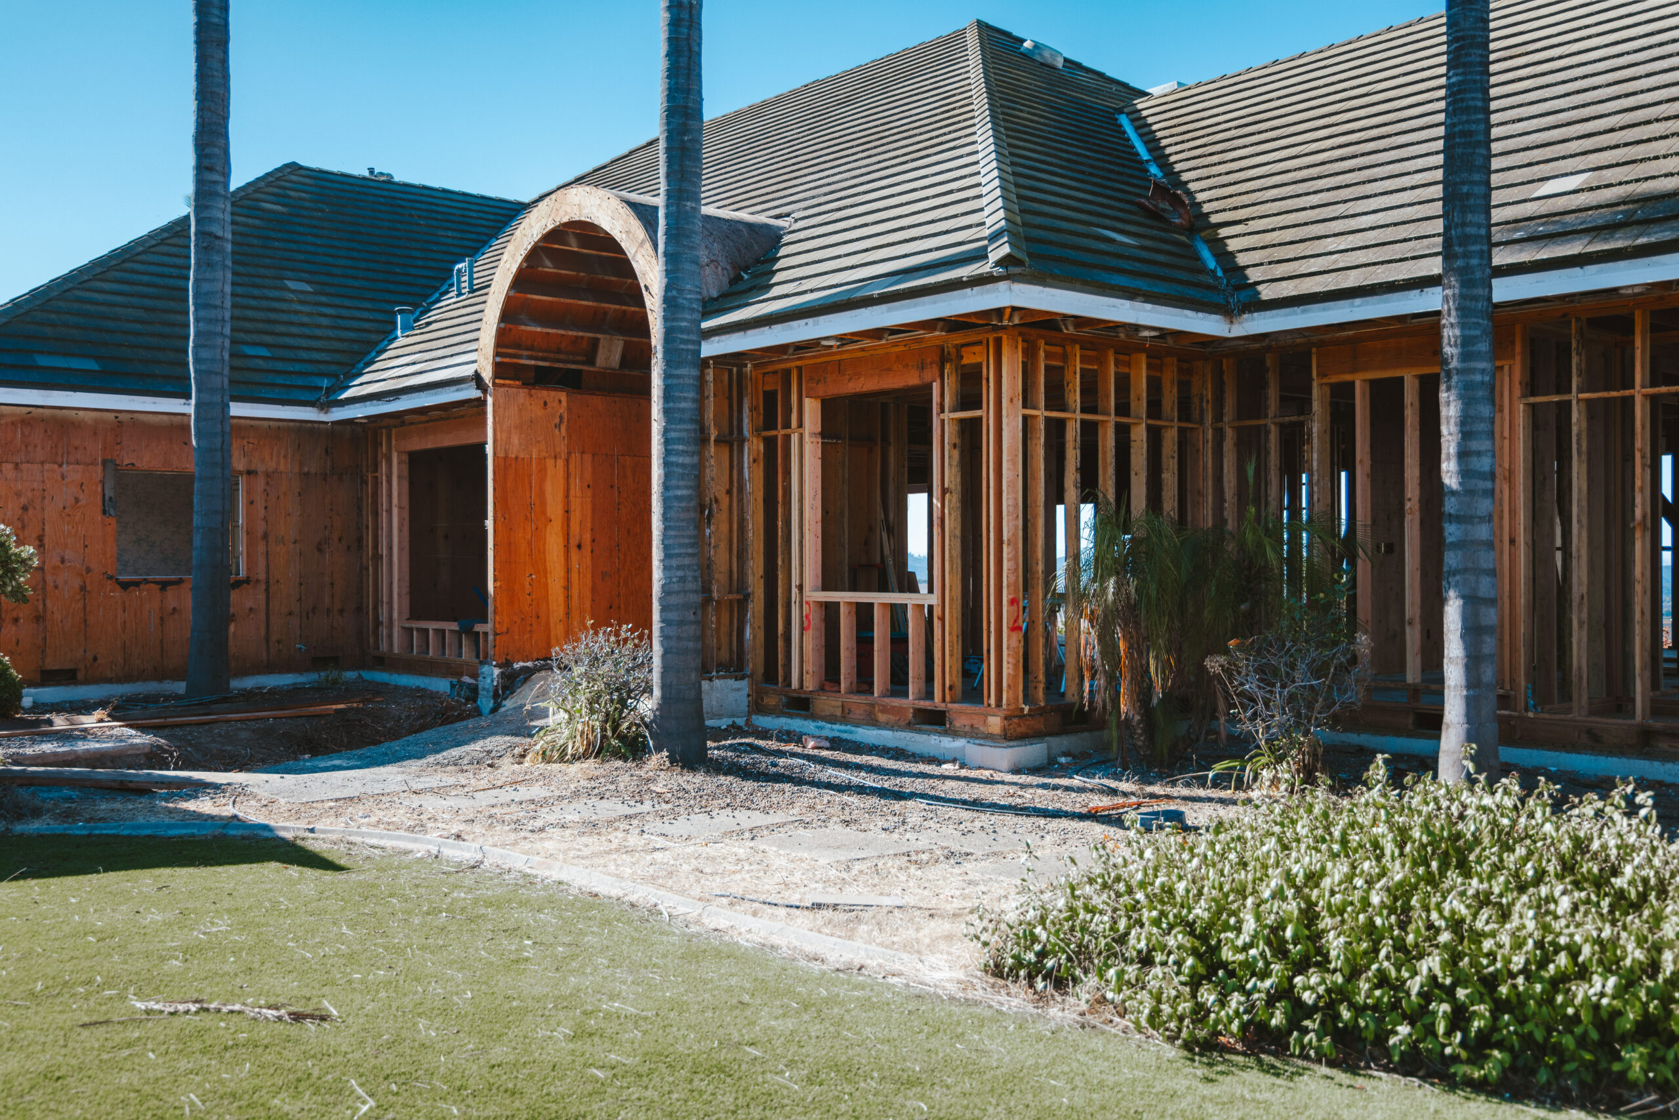
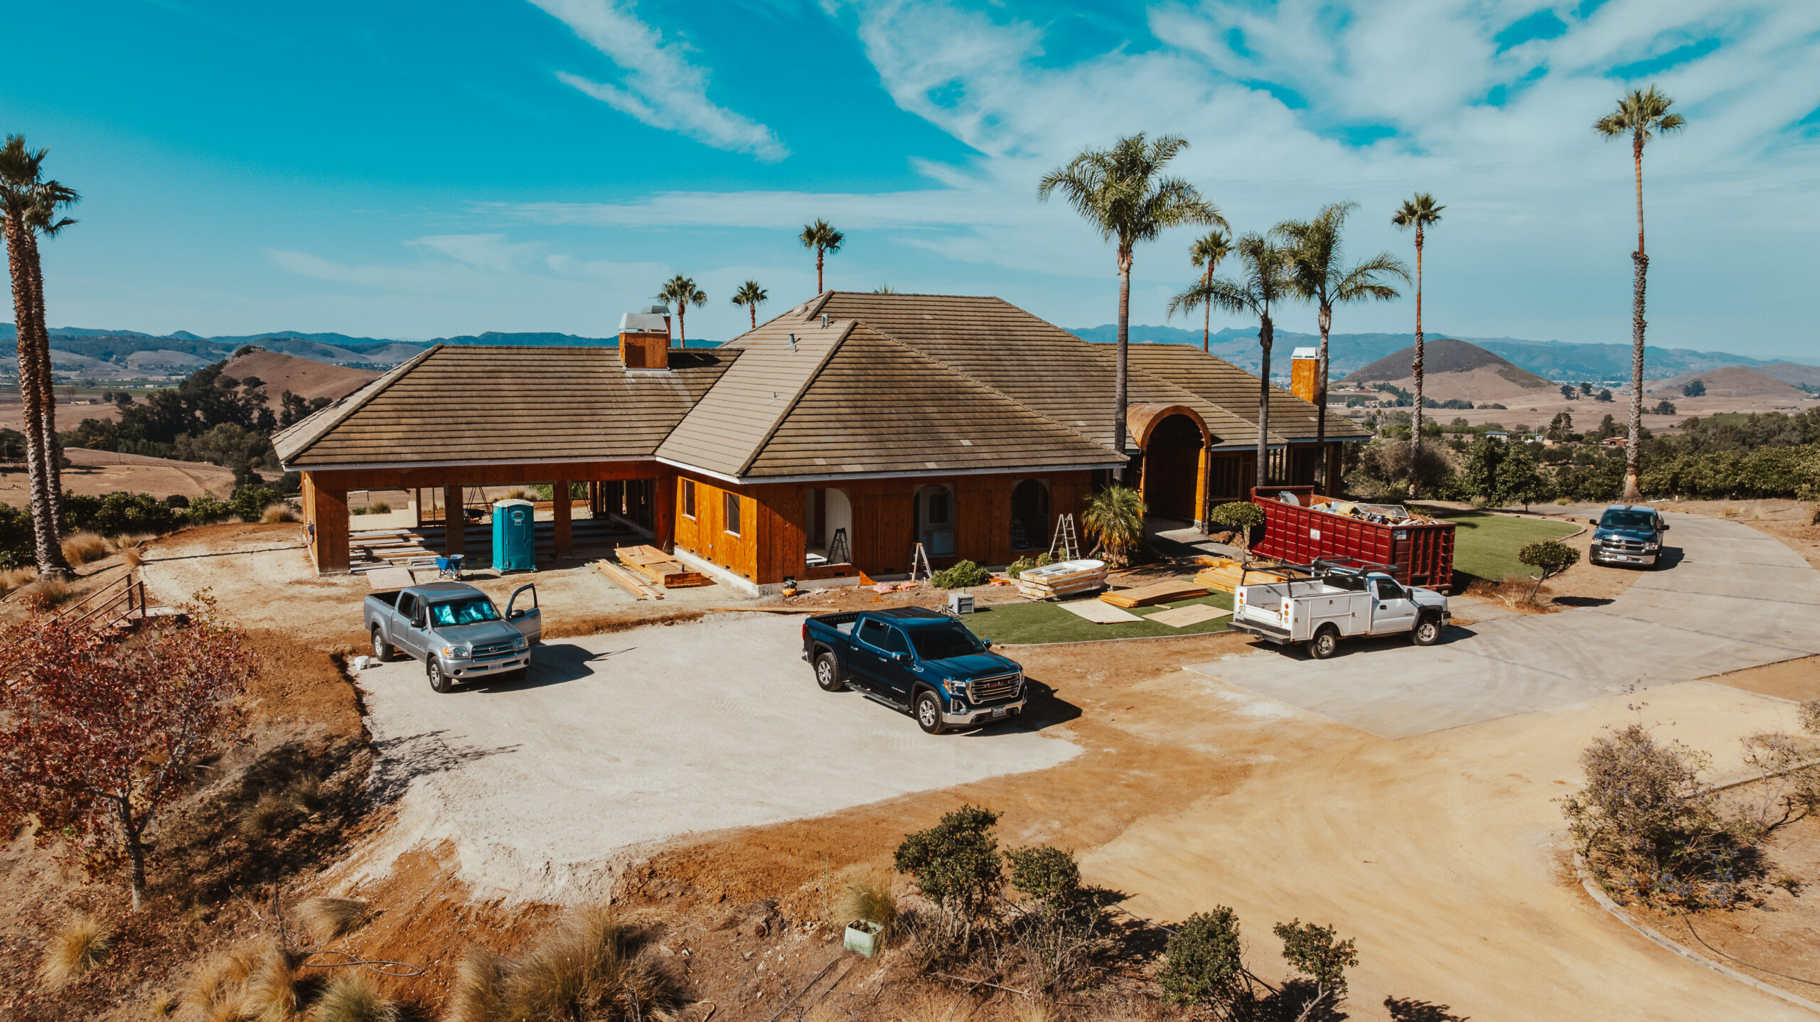
For this extensive whole-home remodel in San Luis Obispo, Studio Prime Engineering (SPE) collaborated with Robertson Builders to develop structural solutions that support the homeowners’ vision while accounting for the challenges of the existing construction.
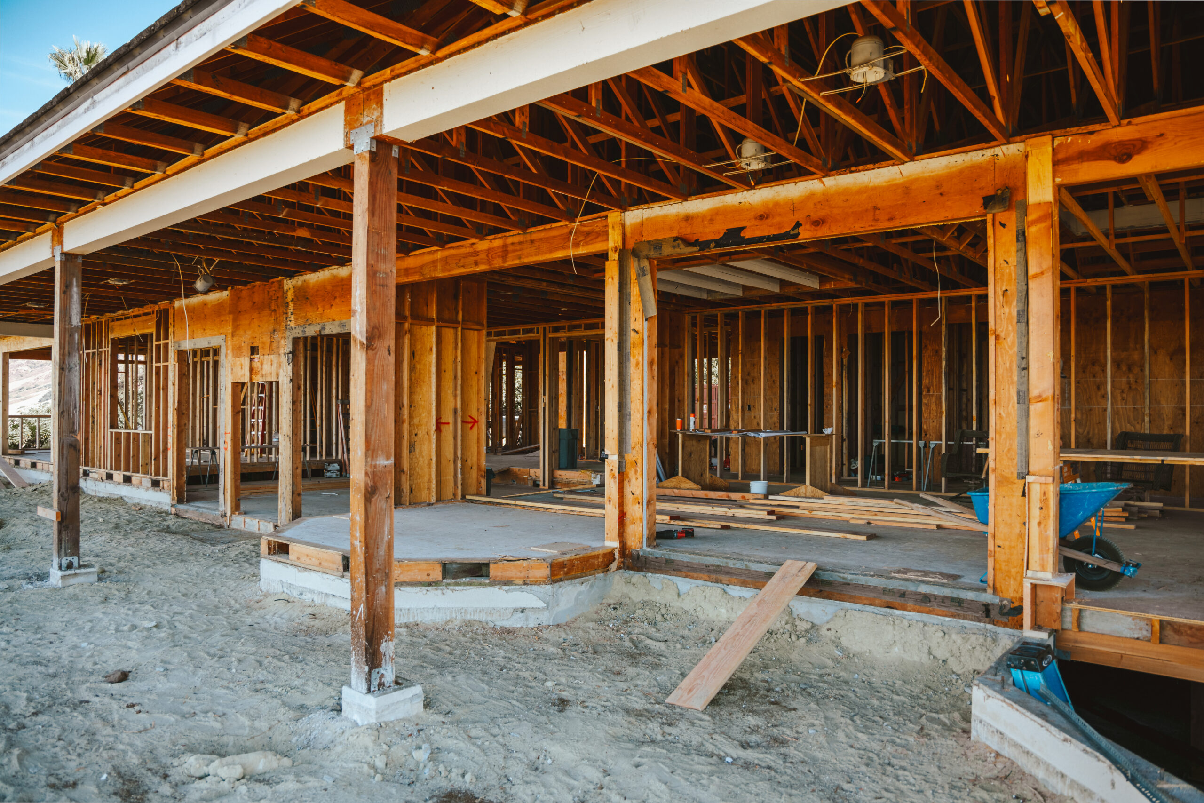
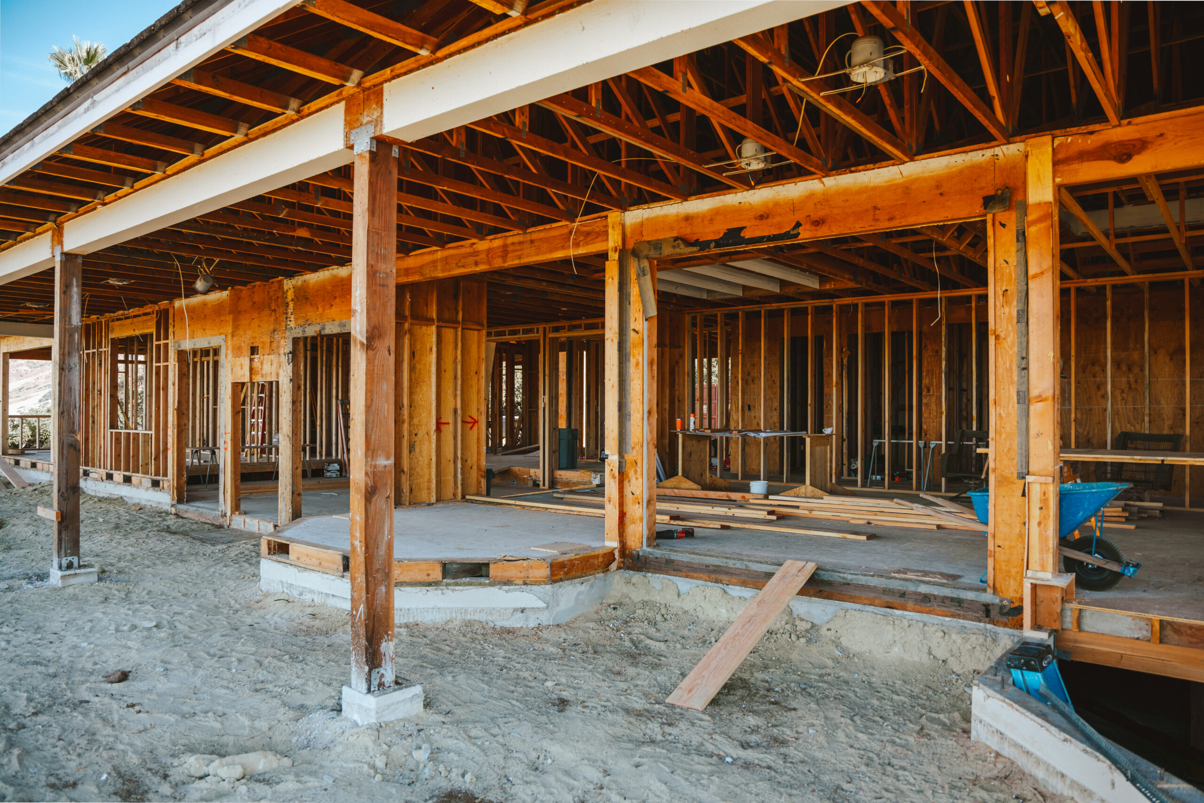
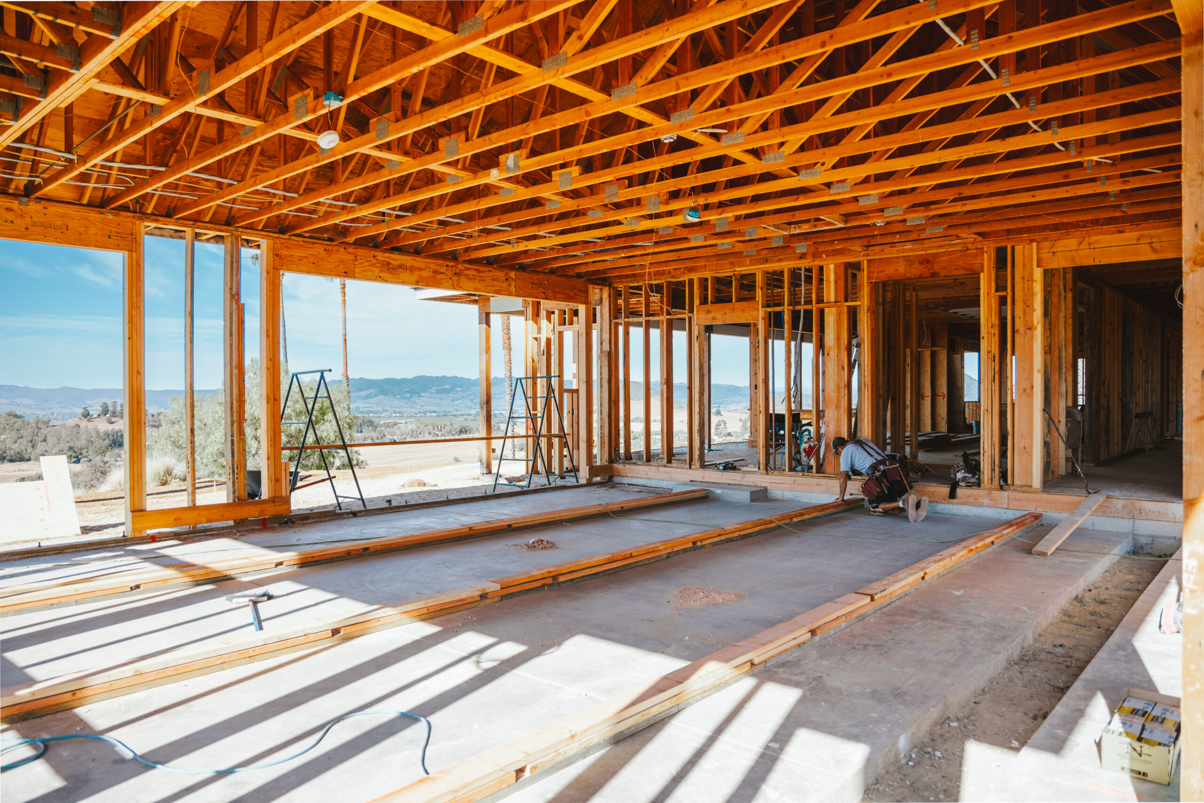
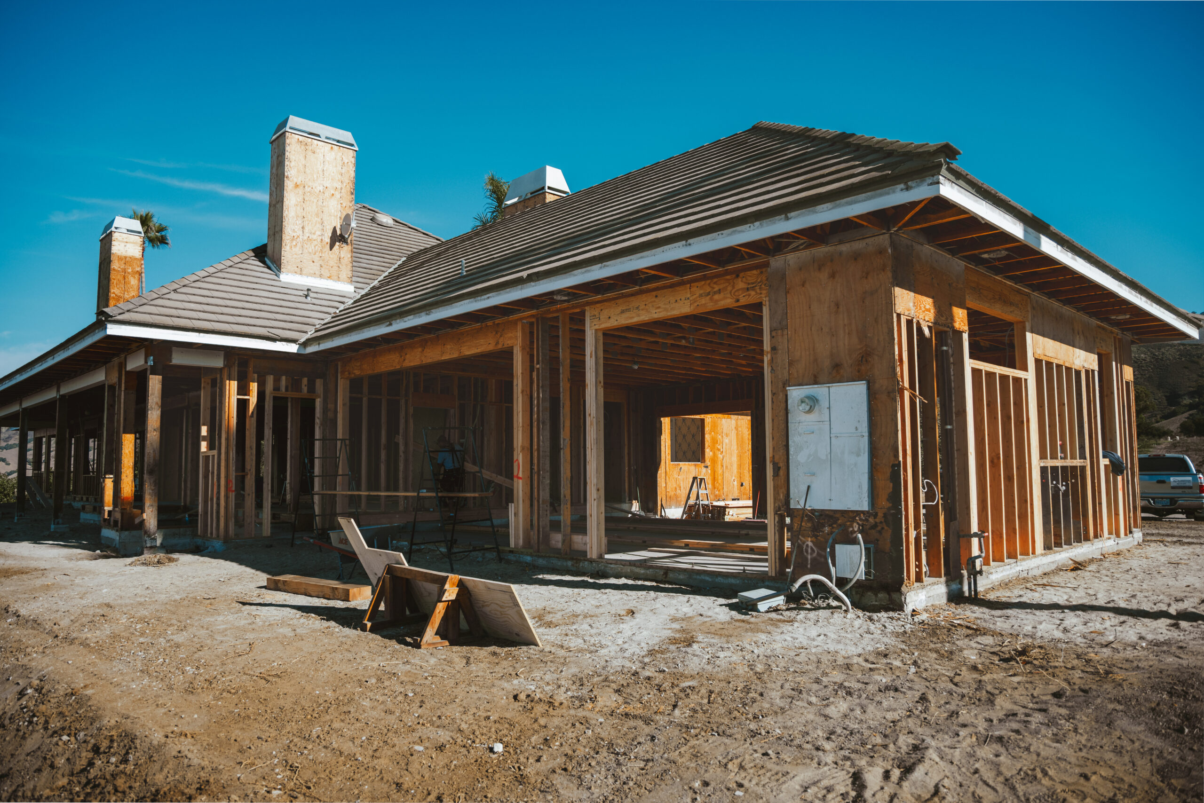
The renovation touches nearly every major structural component of the home, including modifications to existing roof supports, a kitchen and dining area expansion, new foundations, and the conversion of a three-car garage into habitable living space.
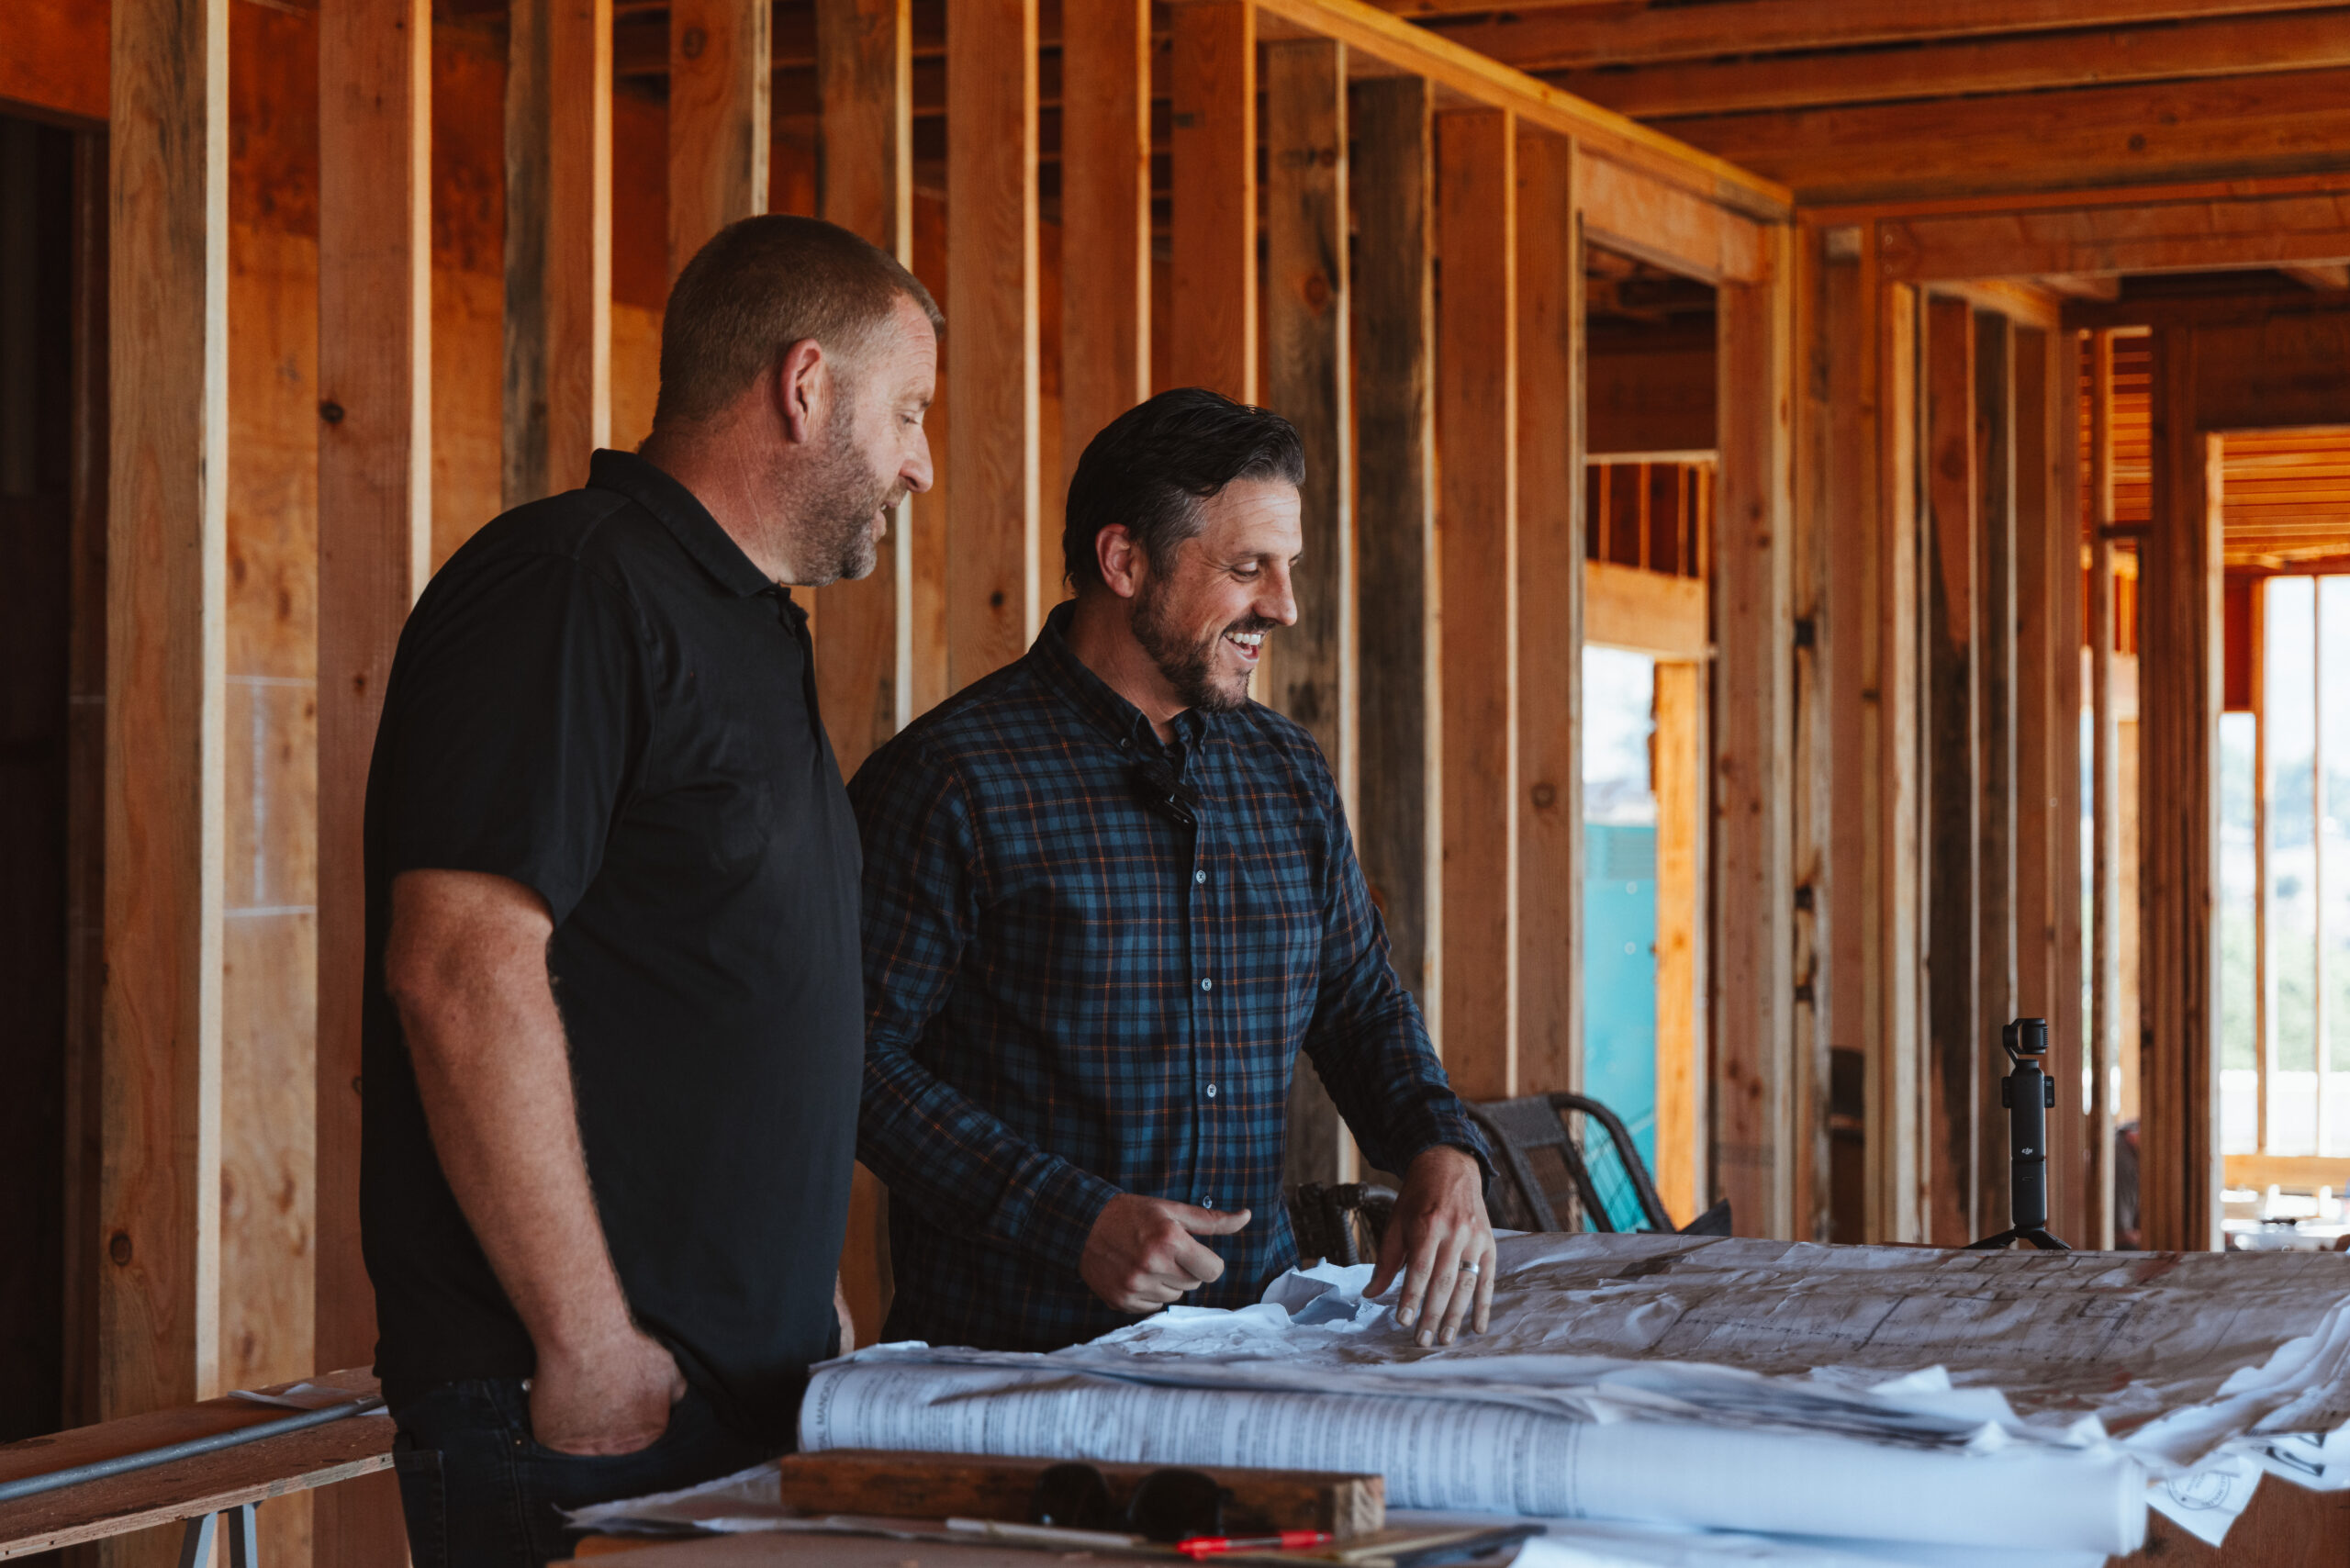
By involving the contractor early in the design process, the team was able to identify existing conditions, evaluate construction methods, and refine the engineering plans to improve constructability.
Photos by BLDR.media
1. Removing Load-Bearing Walls With a 33-Foot Steel Beam
One of the primary goals of the renovation was to create a larger, more open kitchen and dining area that would take full advantage of the property’s surrounding views.
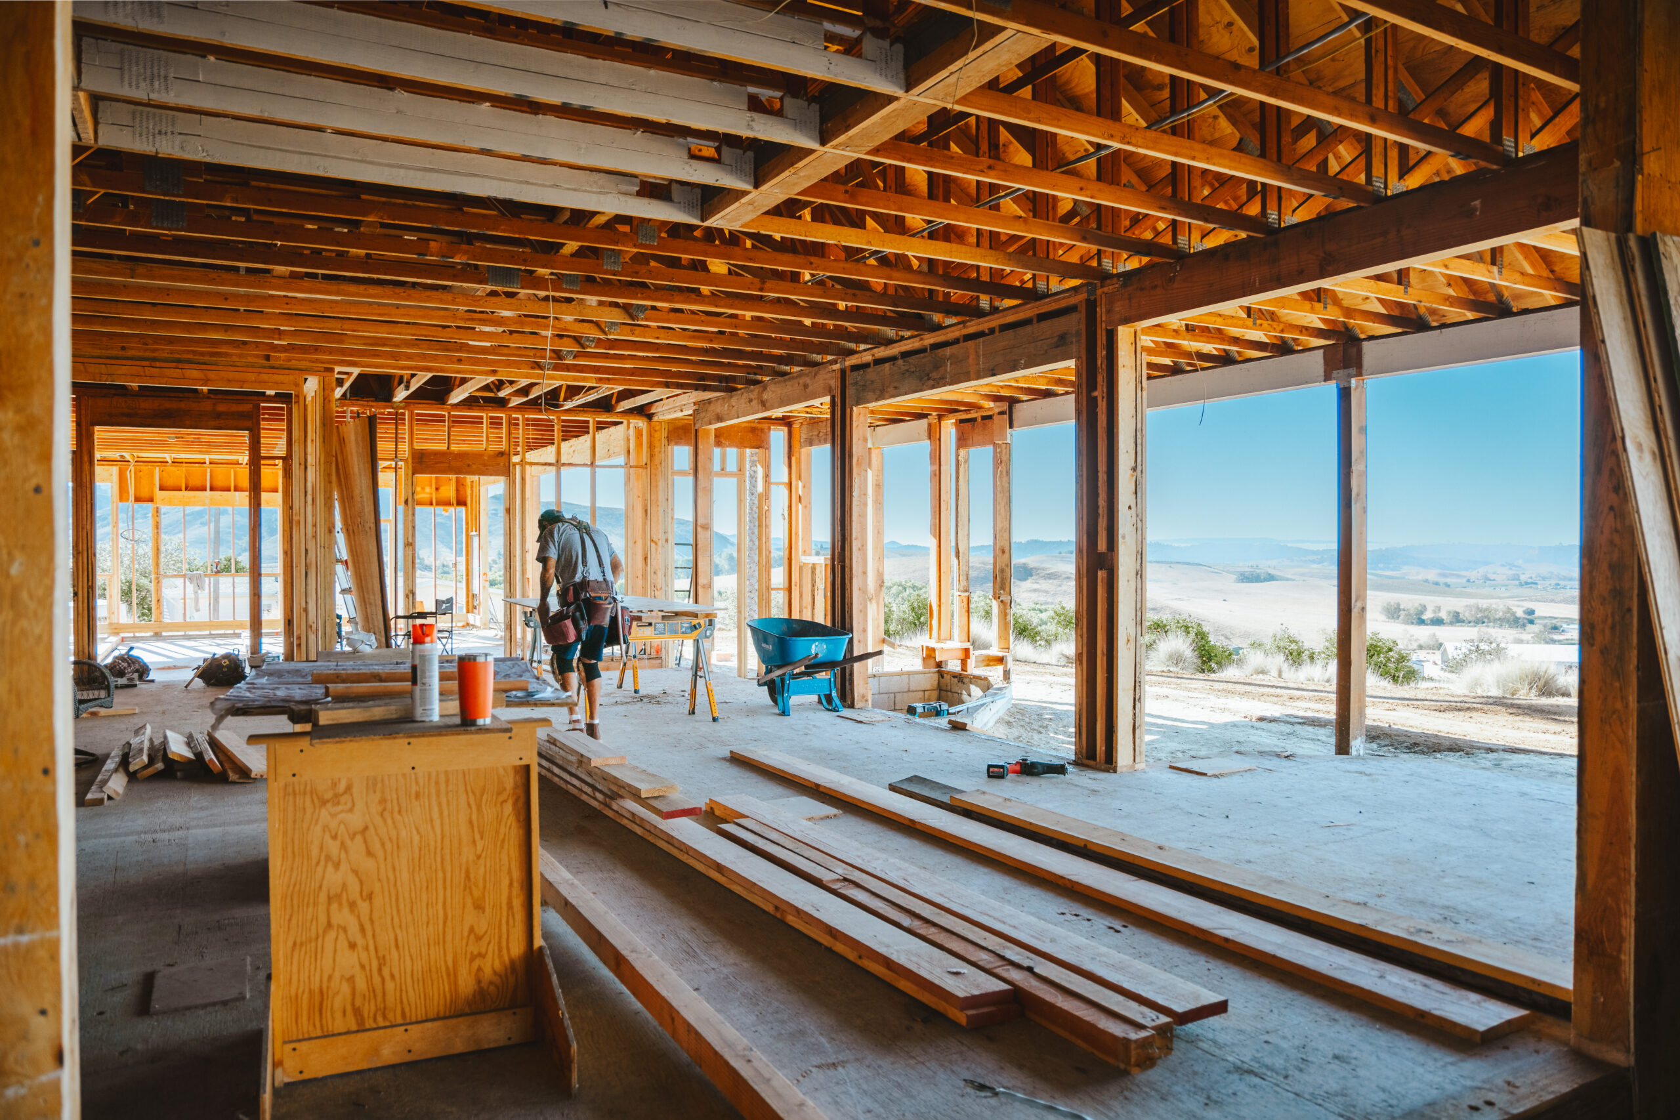
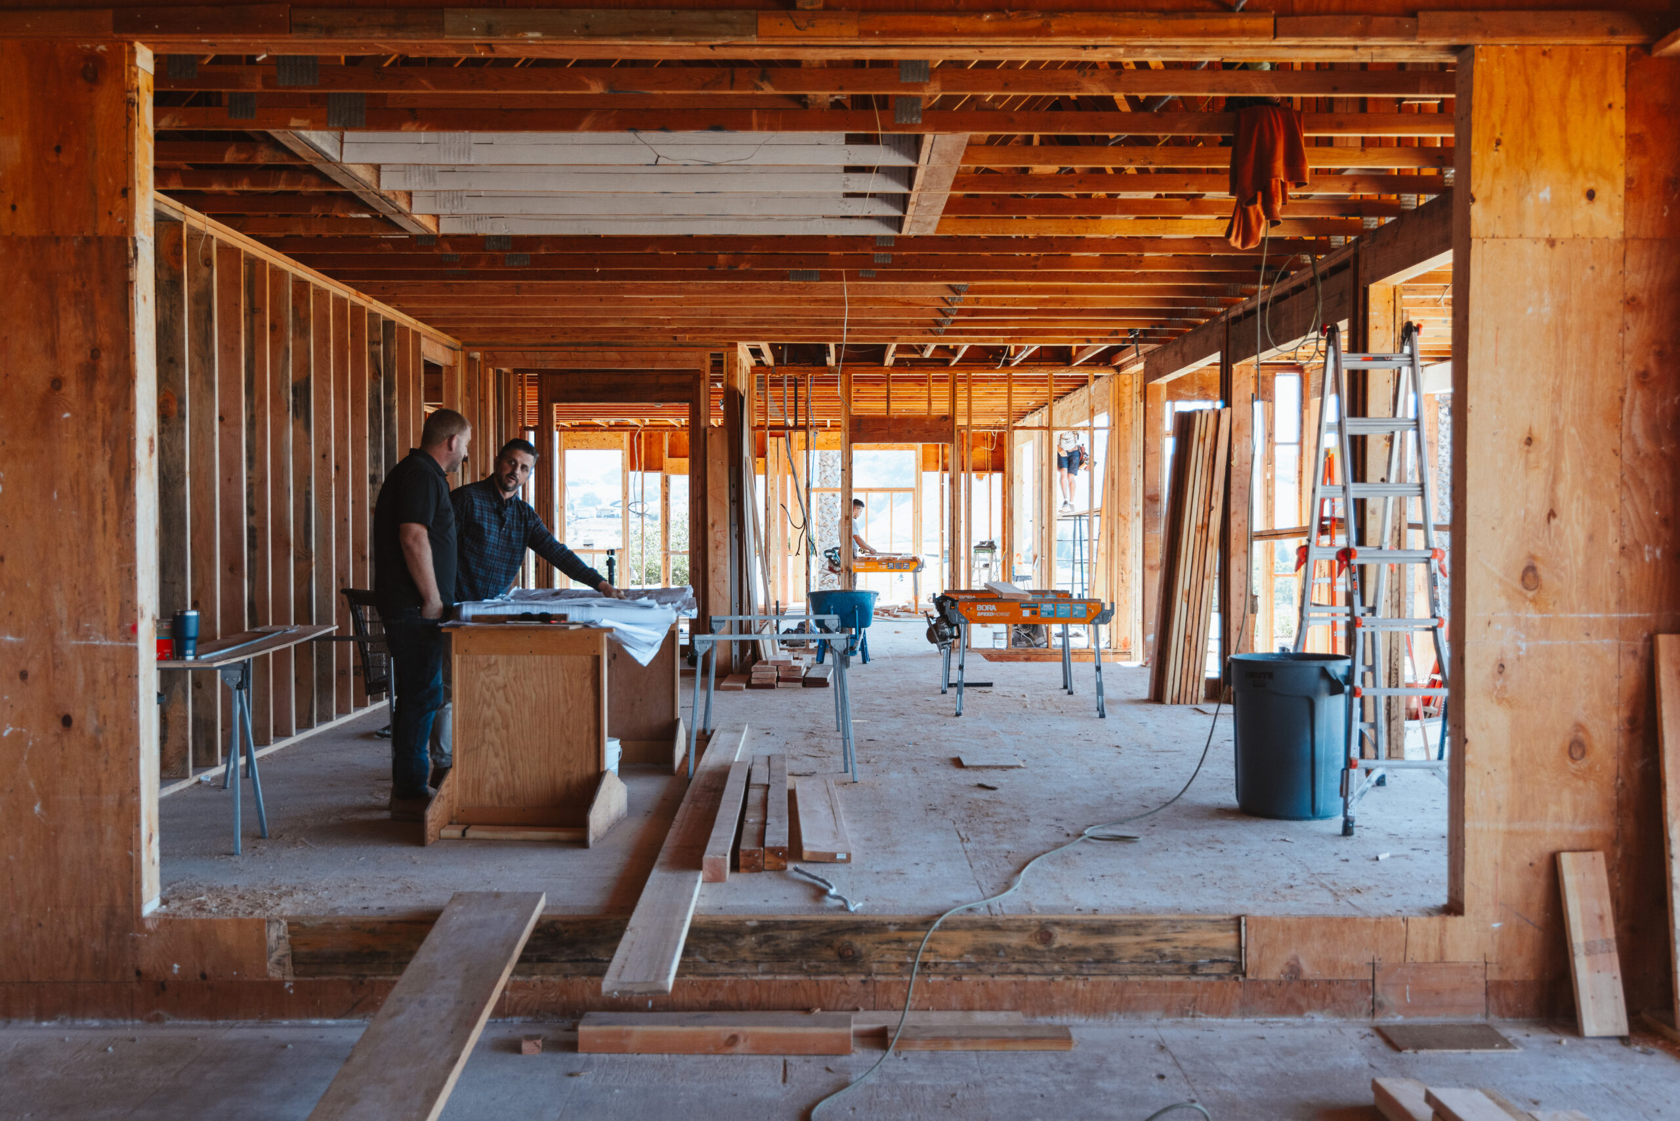
The original layout included load-bearing walls supporting the existing roof trusses. Removing these walls would open the interior and make room for a large pocketing sliding glass door, creating a stronger connection between the indoor and outdoor living spaces.
However, removing a load-bearing wall requires an engineered solution to safely transfer the loads previously carried by that wall.
Photos by Robertson Builders
The structural challenge
The home’s steeply pitched roof and expansive footprint created a complex roof-framing system. During exploratory demolition, Robertson Builders discovered that the porch trusses connected to the main roof trusses differently than initially anticipated.
This condition required additional coordination to determine how the existing roof could remain supported during construction.
The engineering solution
SPE designed a 33-foot-long steel beam to replace the roof support provided by portions of the existing bearing wall.
Rather than placing the beam directly along the original bearing line, the engineering team designed it slightly offset. This allowed the contractor to maintain the existing structural support during installation.
The solution also included engineered modifications to a portion of the roof truss, incorporating reinforcing gusset plates to accommodate the installation of the new beam.
This approach addressed several construction challenges:
Maintaining existing roof support during the structural retrofit.
Accommodating a 33-foot steel beam within the existing framing.
Minimizing disruption to the home’s original load-bearing system.
Providing the structural support necessary for the expanded kitchen and large sliding glass door.
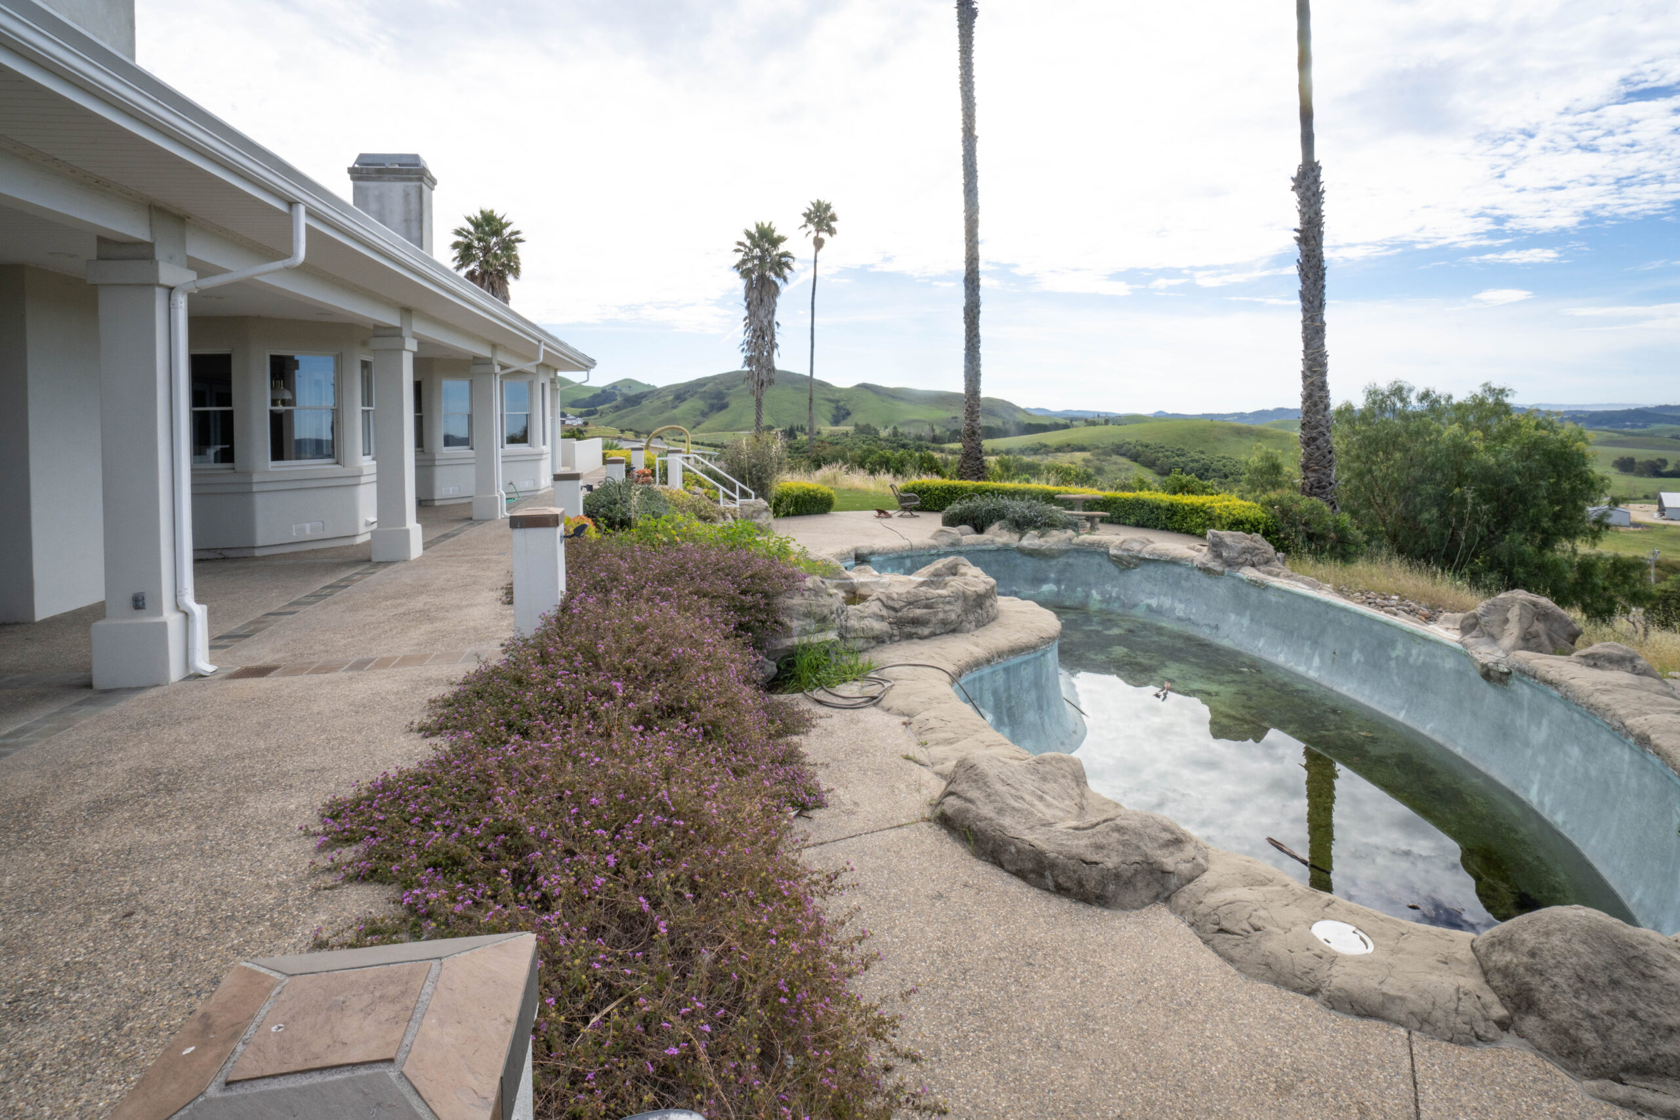
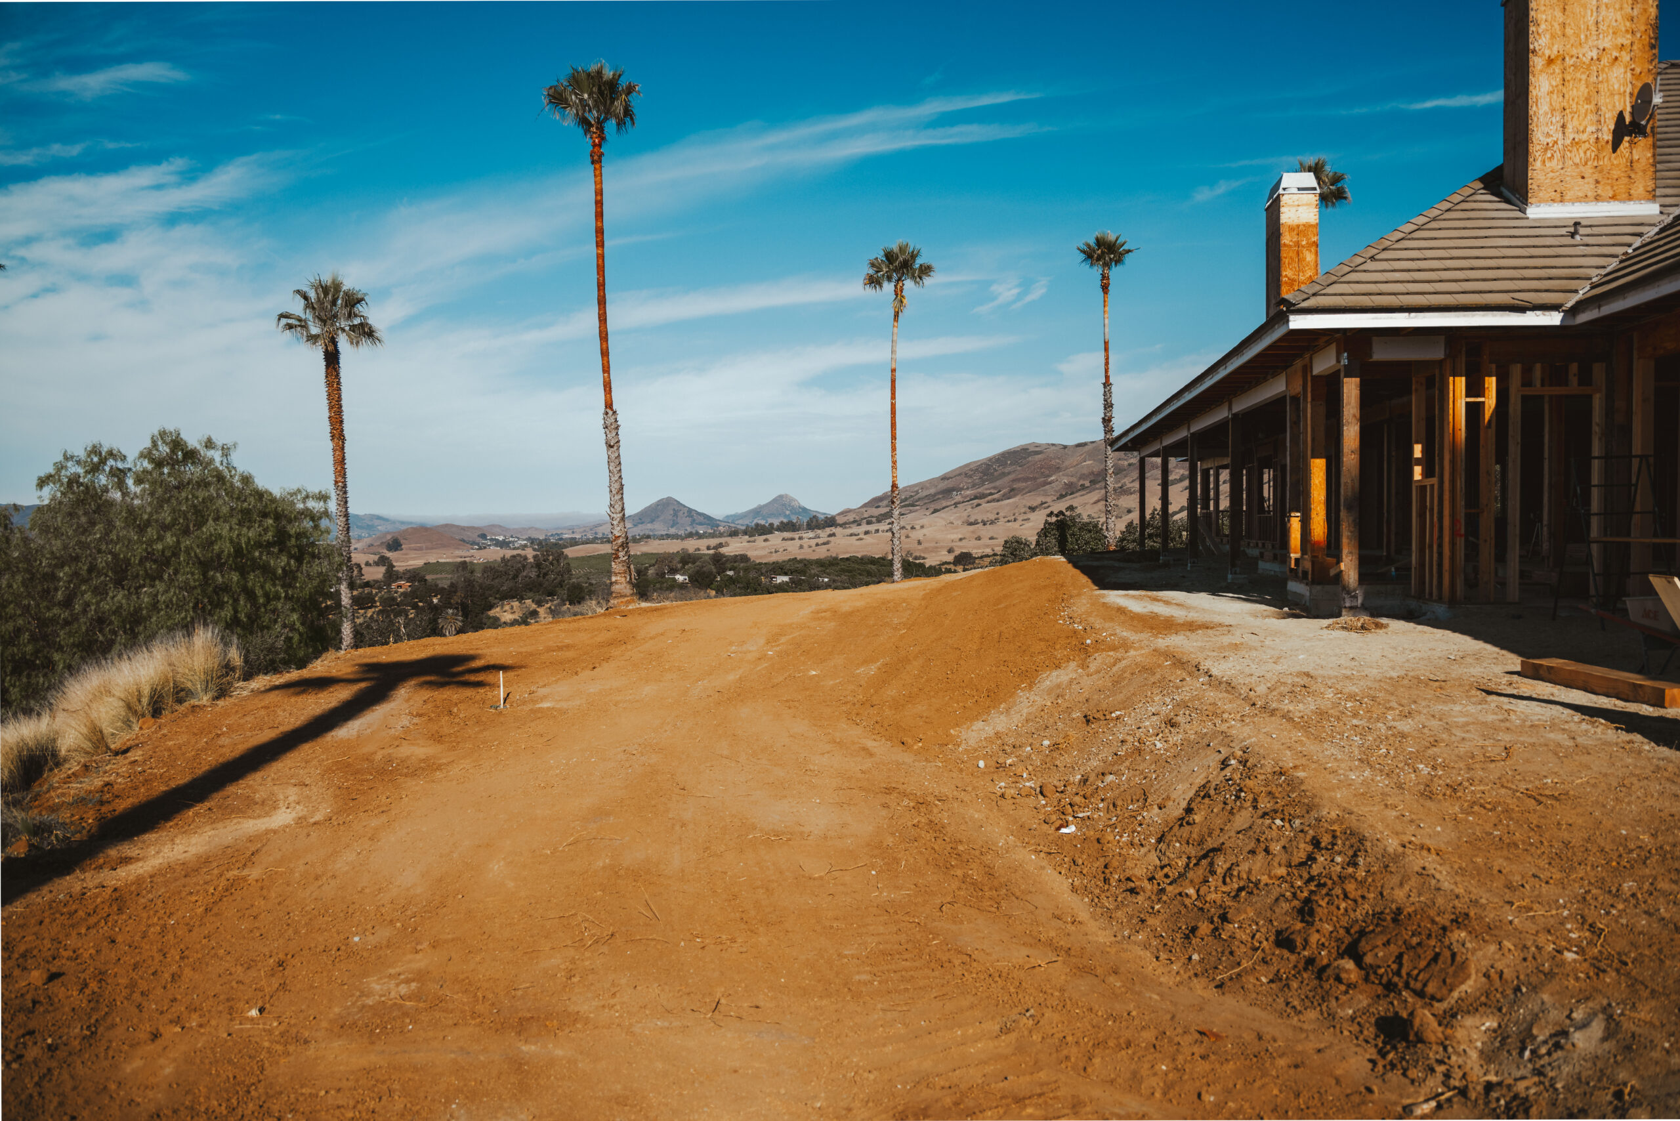
The property’s hilltop location added another layer of complexity, with limited working space around the residence despite the property’s acreage.
By coordinating the structural design with the contractor’s installation requirements, the team developed a solution that considered both engineering performance and construction logistics.
The result: An engineered design that allows the homeowners to achieve their desired open-concept layout without compromising the home’s structural support.
2. Expanding the Kitchen With a Continuous Raised-Floor Foundation
The renovation also includes expanding the kitchen and dining area beyond the home’s original footprint.
Although the additional square footage represents a relatively small portion of the overall residence, it plays an important role in the new kitchen cabinetry, dining layout, and functionality of the space.
The expansion presented an important structural consideration: how to extend the existing raised wood floor while maintaining consistent support and performance.
Why flooring systems matter in a home addition
The original residence was constructed with a raised wood floor system. One potential approach for the expanded area was to install a concrete slab adjacent to the existing wood-framed floor.
While this could have reduced some construction work, it would have introduced two different flooring substrates within the same living space.
Concrete slabs and raised wood floors can respond differently to loading, temperature, and moisture conditions. Where these materials meet, differential movement can create challenges for certain flooring finishes, particularly tile and grout.
The difference can also be noticeable underfoot.
The engineering solution
Rather than introducing a separate concrete slab, SPE designed an extension of the existing raised-floor system.
The solution involves removing portions of the existing foundation, constructing new footings and foundation elements, and extending the wood-framed floor assembly to the new exterior wall line.
This creates a more consistent structural substrate throughout the kitchen and dining area.
The approach provides several advantages, including consistent floor support, reduced potential for movement at transitions between different substrates, and a more uniform feel throughout the living space.
Although alternative construction methods were considered, the team prioritized the homeowners’ desired layout and the long-term quality of the finished space.
The result: A kitchen and dining expansion designed to feel like a natural continuation of the original home, rather than a separate addition.
3. Designing Structural Solutions Around Existing Conditions
One of the greatest challenges of a whole-home renovation is that the original construction may not match the assumptions made during the initial design process.
Even when original structural drawings are available, actual framing conditions, foundation dimensions, and material connections may differ from what was documented.
For this San Luis Obispo remodel, the homeowners retained Robertson Builders during preconstruction, allowing exploratory demolition and contractor feedback to inform SPE’s structural design.
Why early collaboration matters
As portions of the home were opened up, the team was able to verify existing conditions and identify potential construction challenges before major structural modifications began.
This was particularly valuable when evaluating the roof-truss connections, preserving existing load-bearing elements, and planning how large structural components would be installed.
The contractor’s feedback also helped identify opportunities to adjust framing details and select construction methods suited to the existing building.
The process demonstrates an important principle of residential structural engineering: a successful design must not only meet structural requirements but also be practical to construct.
SPE approaches renovation projects with this balance in mind, considering existing building conditions, available materials, construction sequencing, and the project’s overall goals.
For homeowners considering extensive renovations, involving both the structural engineer and contractor early can help identify potential conflicts and reduce the need for major design changes during construction.
4. Converting a Three-Car Garage Into Habitable Living Space
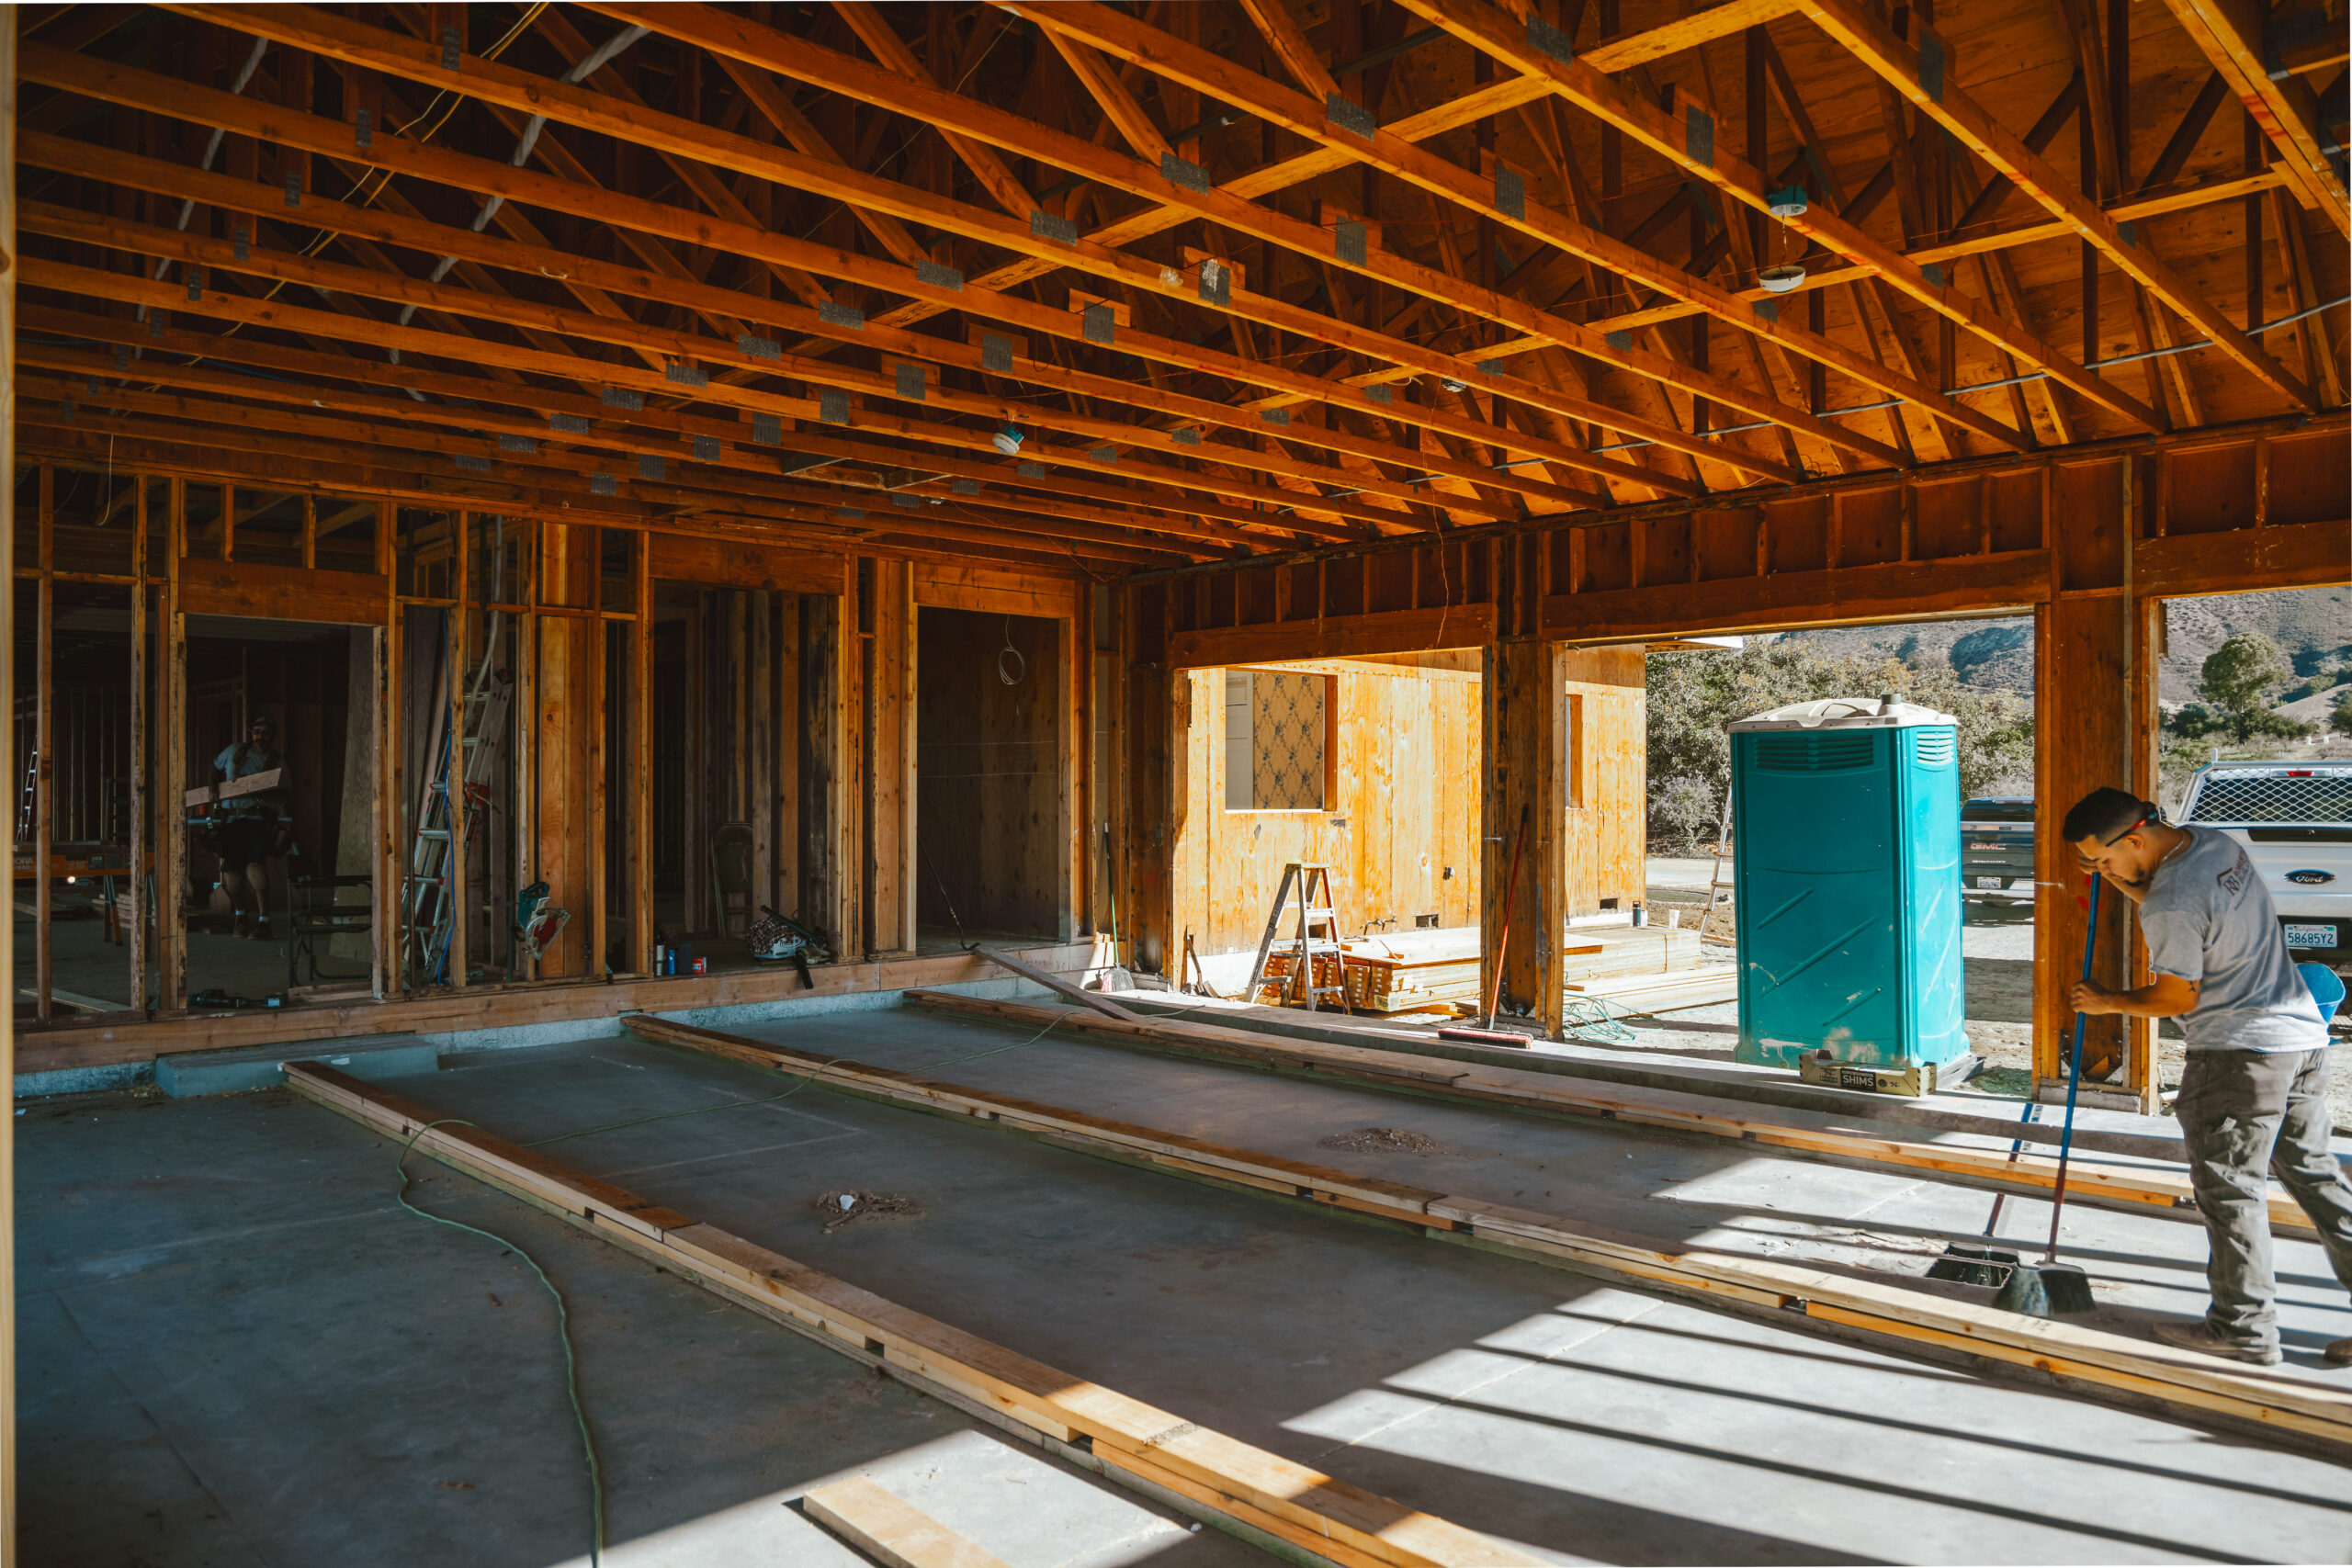
Another significant component of the renovation involves converting the home’s existing three-car garage into living space.
With a new garage planned elsewhere on the property, the homeowners wanted the former garage to become a seamless extension of the residence.
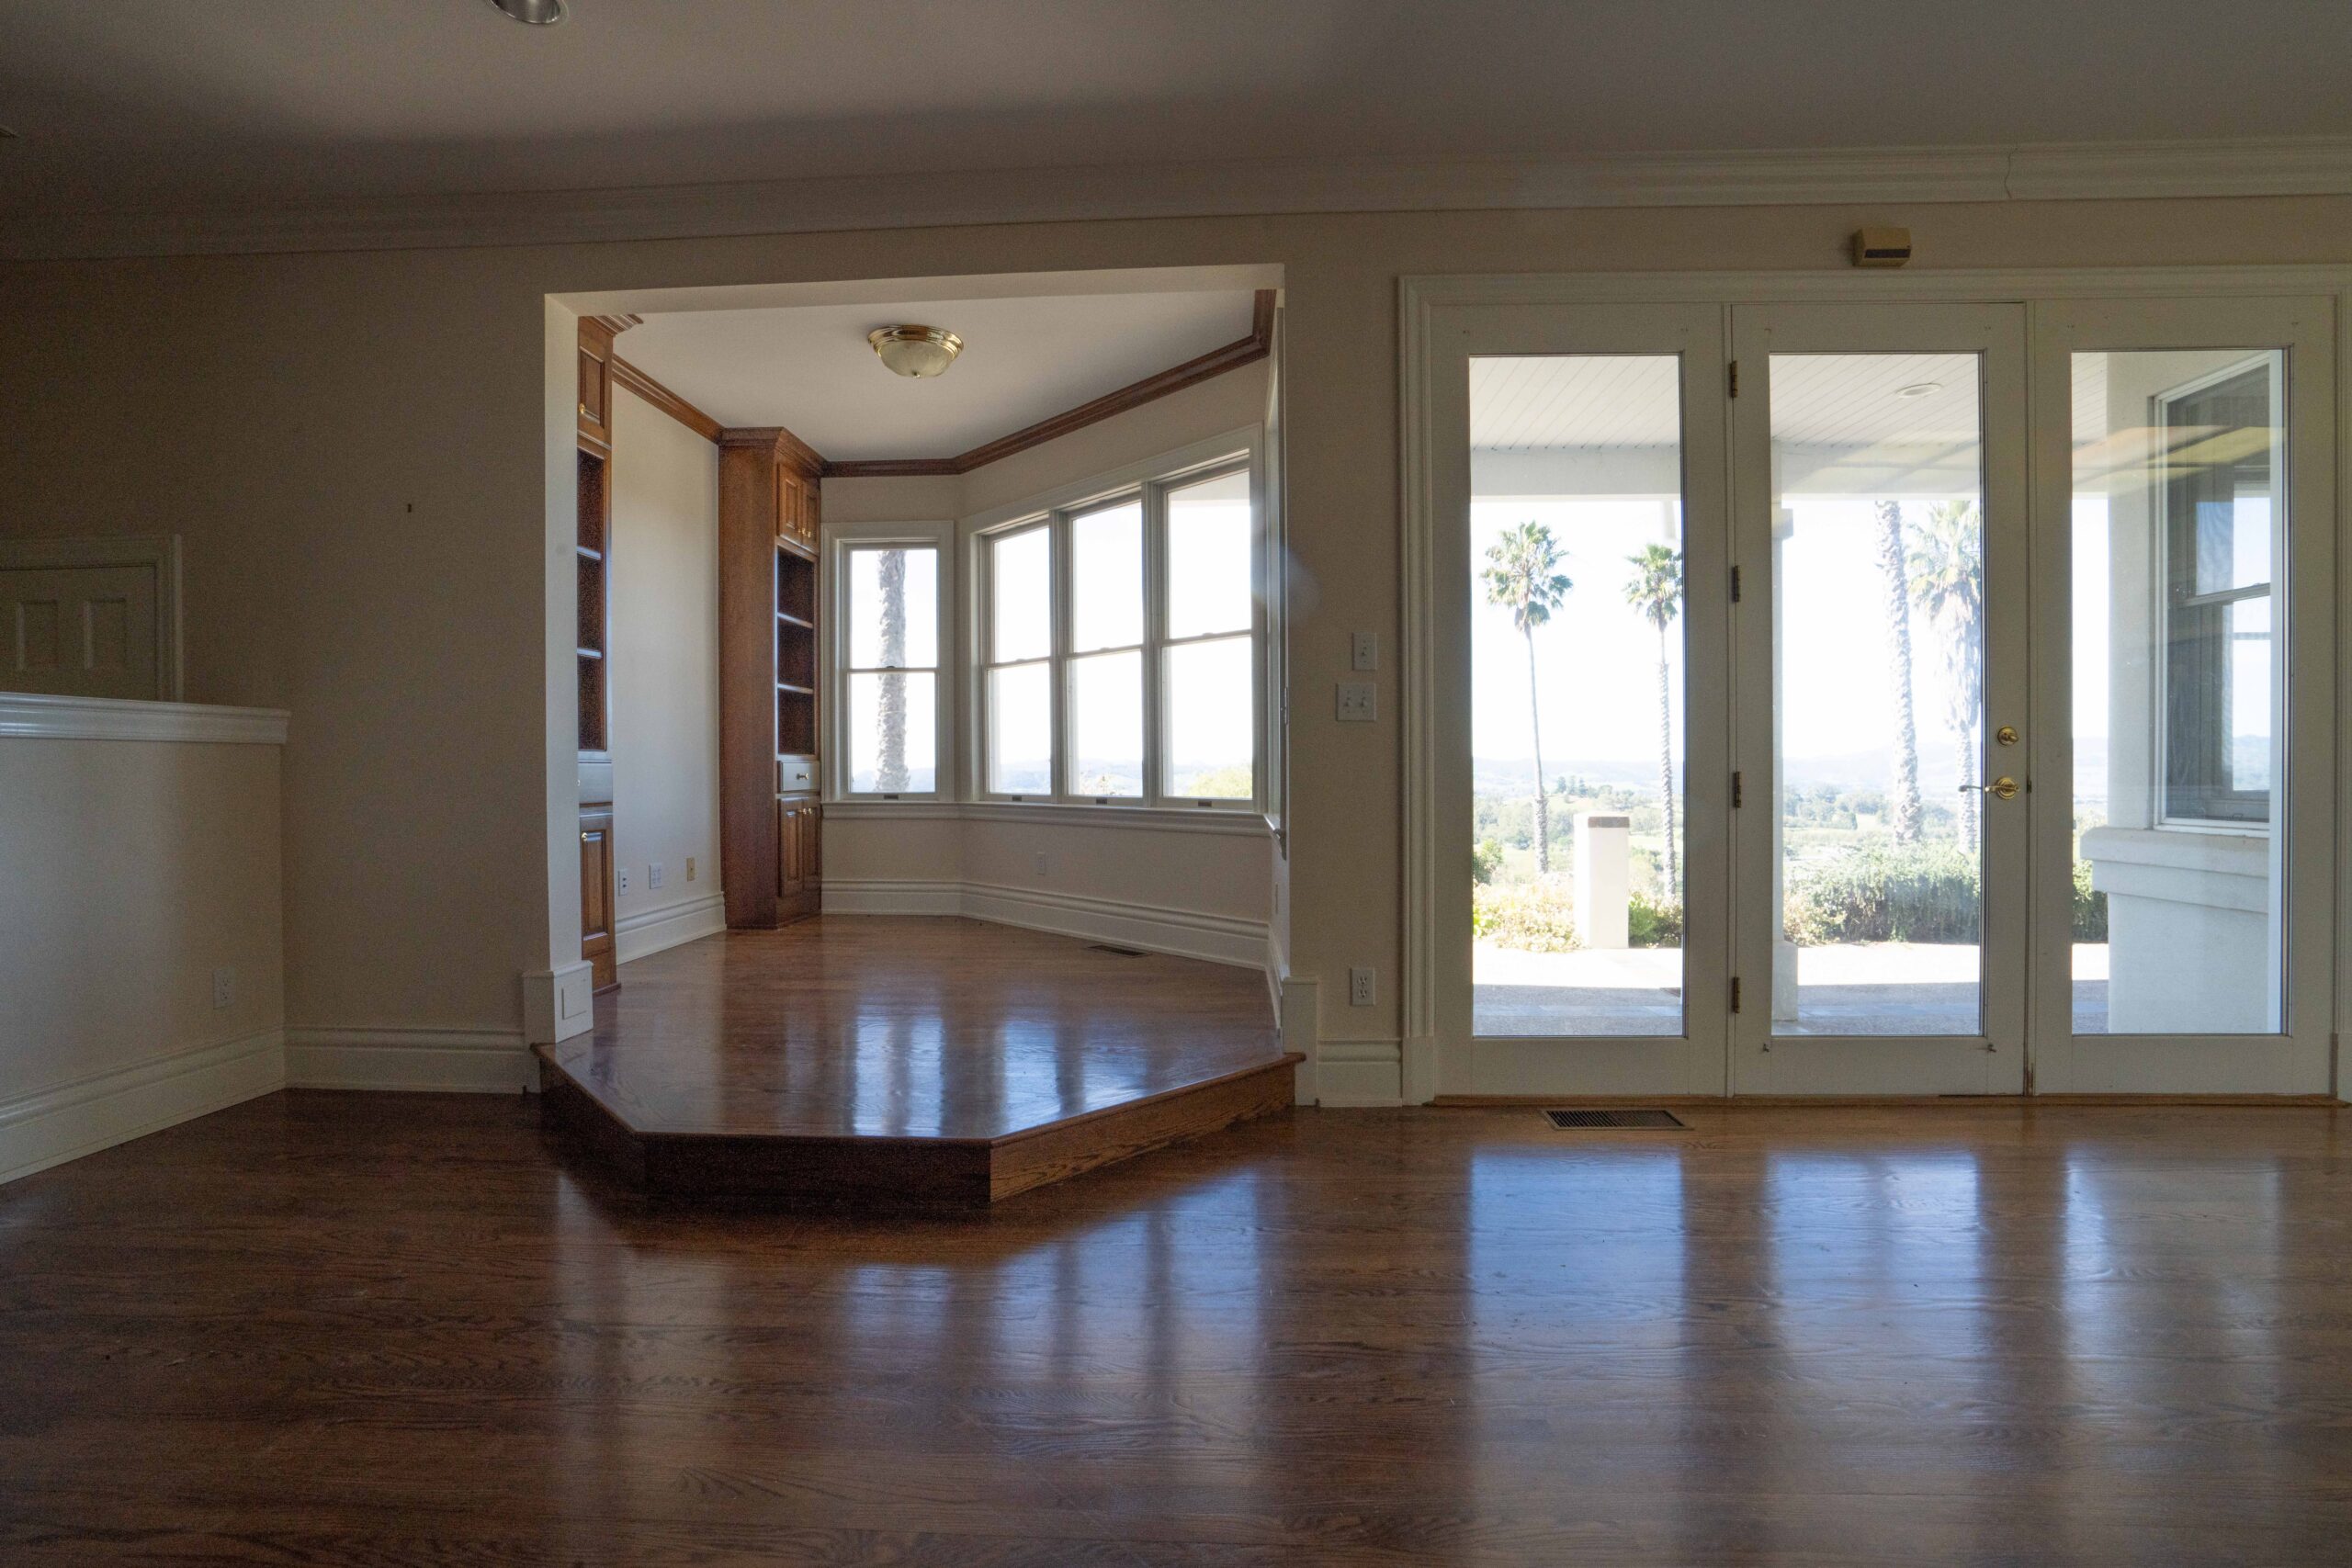
One of the biggest challenges was the difference in floor elevation.
The existing garage slab sat approximately 14 inches below the home’s raised wood floor, and the concrete surface included a slope typical of garage construction.
To create a continuous living area, the new floor would need to bridge this height difference while providing appropriate structural support.
Designing a raised floor over an existing garage slab
Instead of pouring additional concrete to level the garage floor, the team developed a wood-framed raised-floor system supported at three bearing locations.
During construction coordination, Robertson Builders identified that the available height was insufficient for portions of the originally proposed framing configuration.
SPE revised the design to incorporate stacked plates and shimming at the bearing locations, allowing the contractor to establish level support for the new floor joists.
The revised approach also allowed the use of conventional dimensional lumber rather than the originally proposed engineered joists.
This provided a more practical framing solution while maintaining the structural requirements of the new living area.
Addressing moisture and ventilation
Converting a garage into living space requires consideration beyond the floor framing itself.
When constructing a raised wood floor over an existing concrete slab, moisture migration and ventilation must be evaluated to help protect the new assembly.
During exploratory work, the contractor verified that a moisture barrier was present beneath the existing garage slab.
This information helped the team plan the raised-floor assembly and address the applicable ventilation requirements.
The completed design is intended to provide a level transition between the original residence and the converted garage, creating a consistent feel throughout the living spaces.
The result: A practical structural solution that repurposes the existing garage into living space while accounting for floor elevation, existing concrete conditions, material efficiency, and moisture considerations.
Structural Engineering That Balances Design, Performance, and Constructability
Whole-home renovations require careful coordination between the existing structure and the homeowner’s vision for the finished space.
Whether removing load-bearing walls, expanding foundations, modifying roof trusses, or converting a garage into living space, each structural decision influences how the project can be built.
For this San Luis Obispo renovation, the collaboration between Studio Prime Engineering and Robertson Builders demonstrates the value of bringing engineering expertise and practical construction experience together early in the process.
Through exploratory demolition, structural analysis, and ongoing design coordination, the team developed solutions tailored to the home’s existing conditions and the homeowners’ priorities.
At Studio Prime Engineering, we provide residential structural engineering services for remodels, additions, custom homes, and structural retrofits throughout California’s Central Coast.
Planning a renovation that involves removing walls, expanding your home, or converting an existing space? Our team can help develop structural solutions that support your design goals and the construction process.
Contact Studio Prime Engineering to discuss your residential remodeling project.
Photos by BLDR.media